
Price Reduction - Views

Address
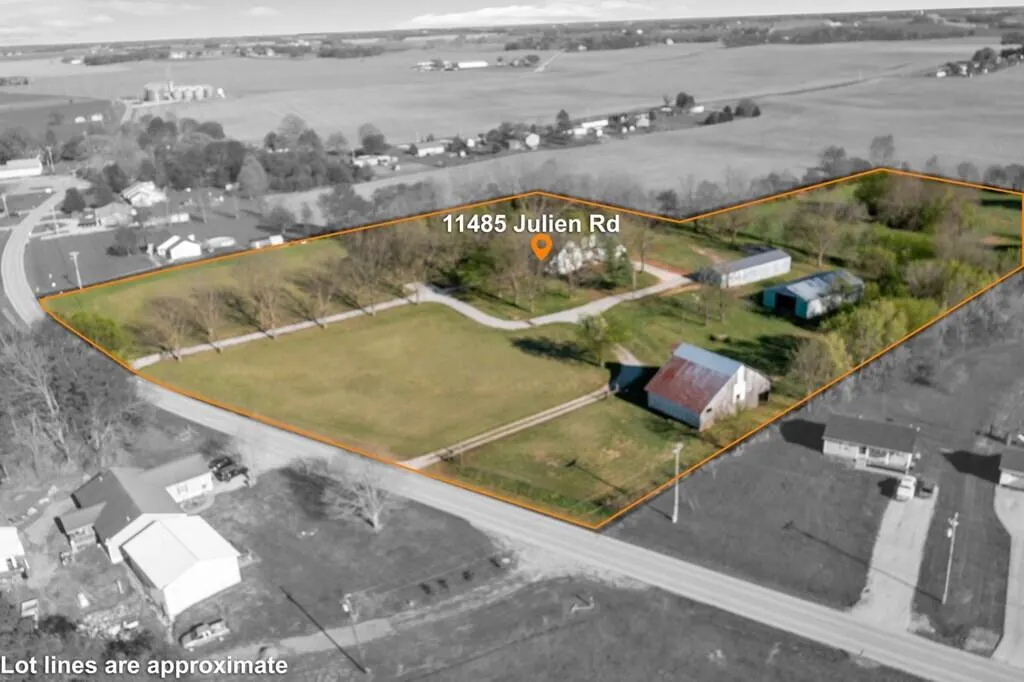
11485 Julien Road, Gracey, KY
Price
$ 1,185,000
Property Attributes
- MLS#26013914
- TypeSingle Family
- Listing Status Active
- CountyCHRISTIAN
- CityGracey
- Area106 - Christian County
- NeighborhoodRural
- Zip42232
- StyleSingle Family Residence
- Year Built1896
- Price$ 1,185,000
- Bedrooms6
- Full Bathrooms4
- Half Bathrooms2
- Sqr Footage4200
- Lot Size11.8 Acres
Data Source:
ImagineMLS
Property Description
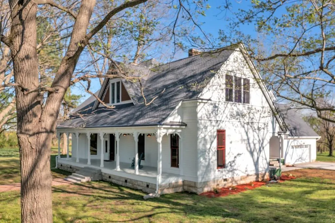
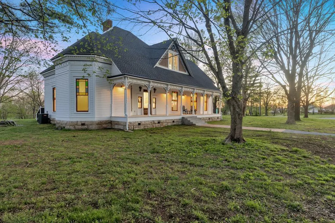
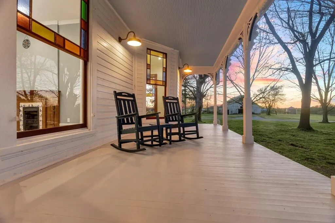
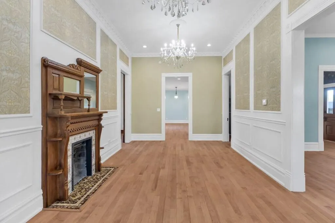
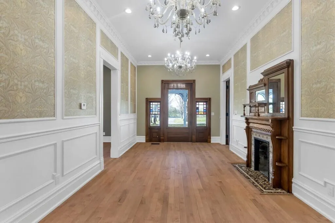
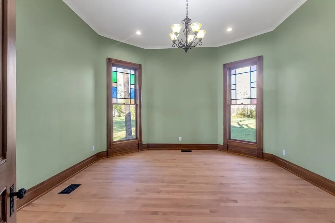
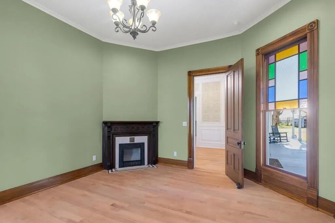
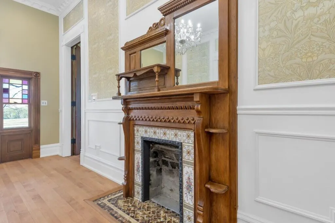
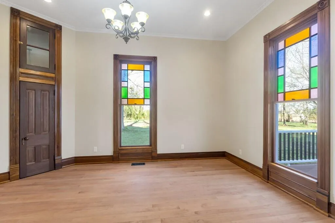
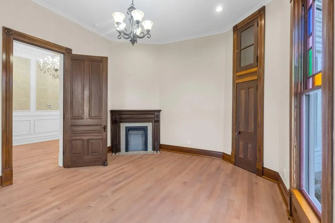
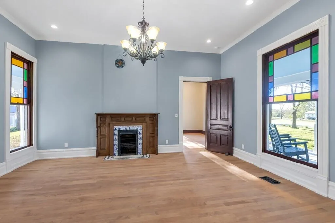
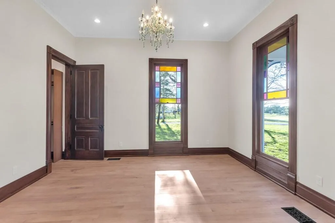
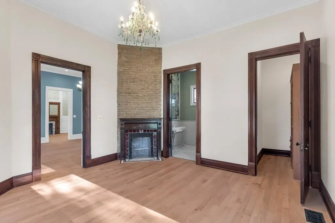
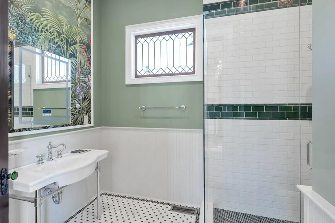
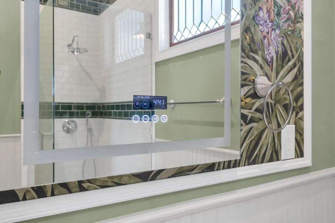
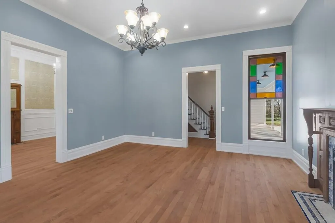
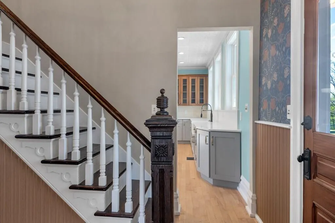
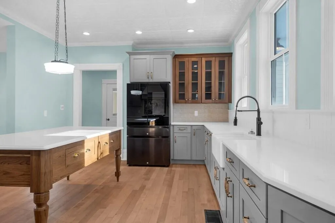
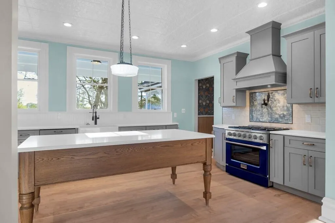
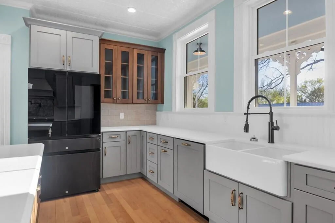
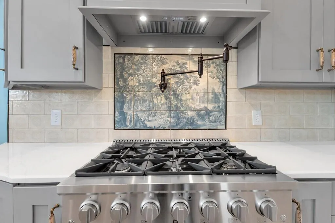
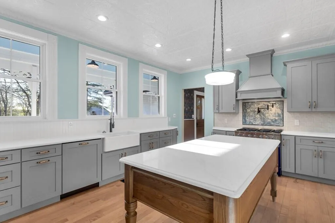
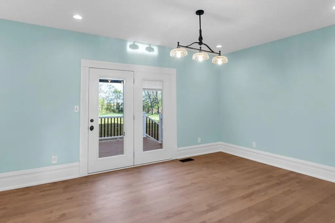
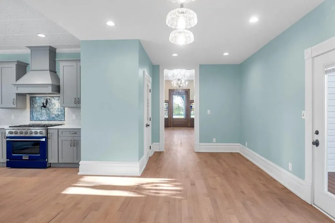
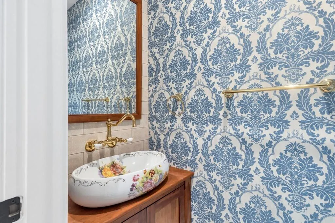
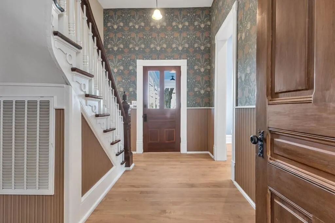
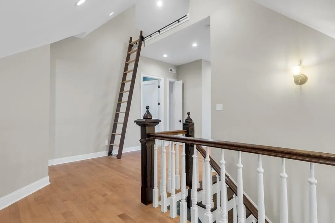
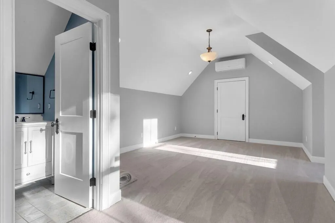
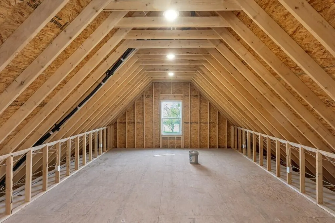
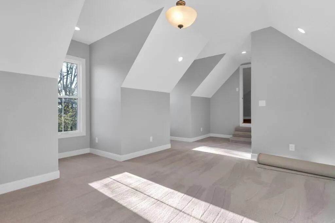
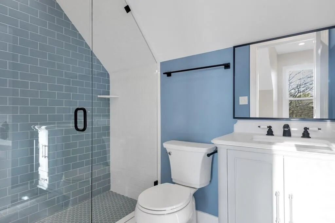
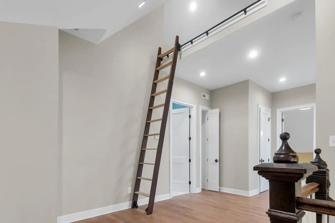
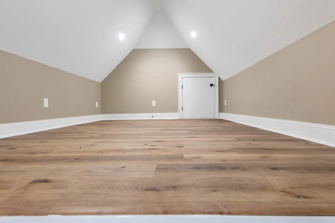
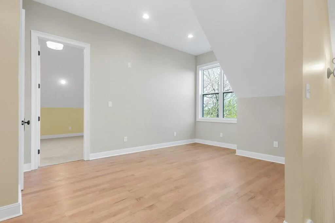
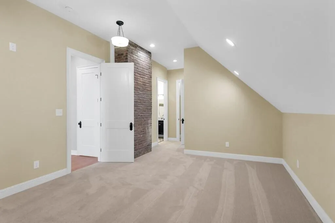
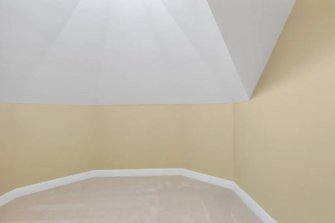
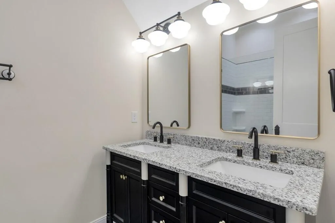
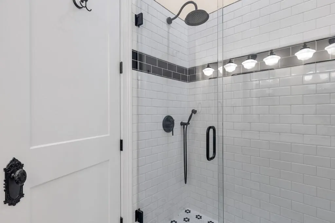
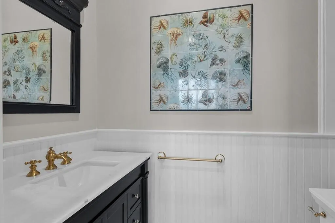
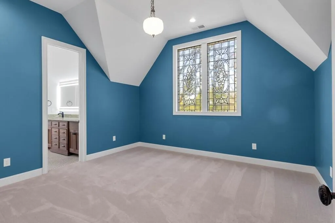
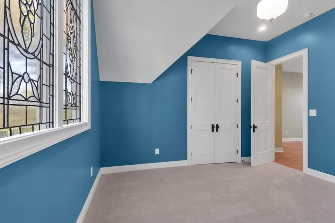
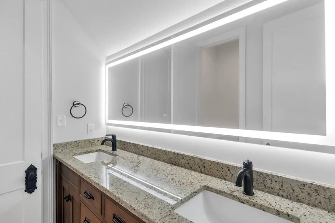
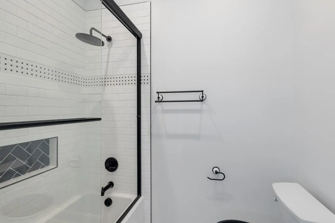
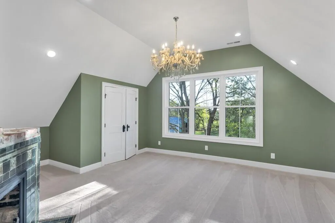
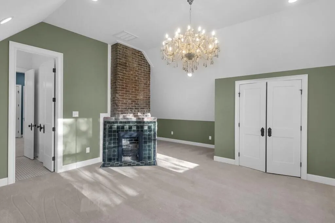
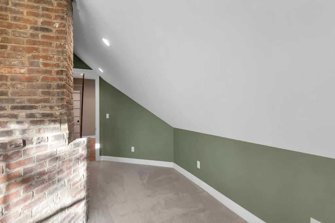
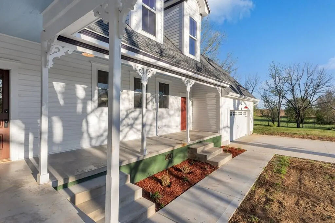
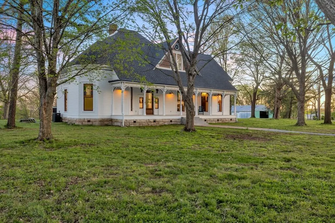
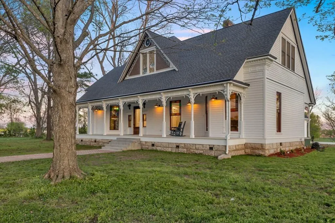
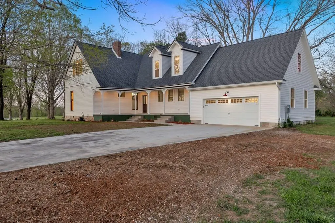
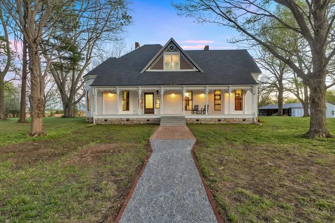
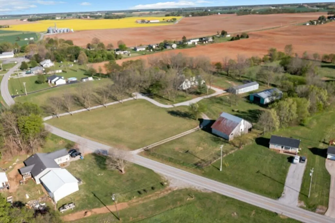
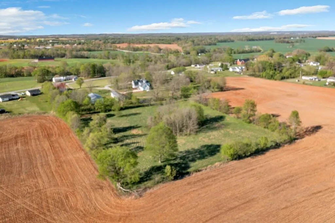
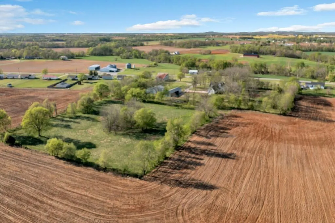
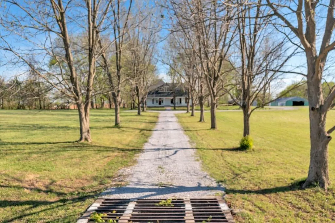
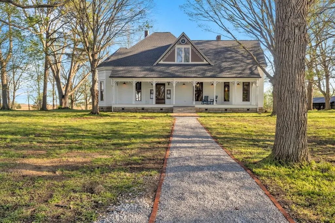
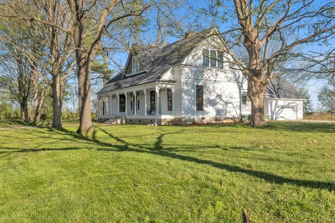
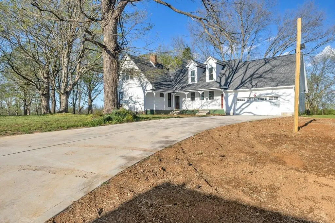
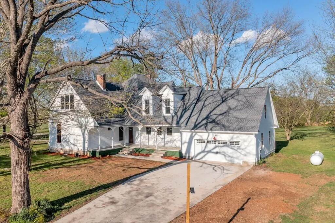
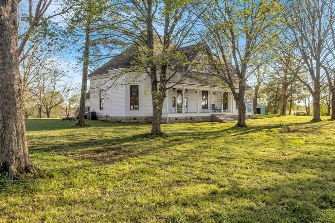
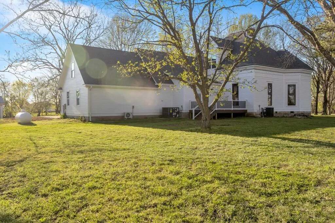
Follow the winding, tree-lined driveway to this distinctive circa 1878 estate nestled on just under 12 acres in Gracey, Kentucky. Rich in history and thoughtfully restored, this exceptional property offers more than 4,200 square feet of living space with 6 bedrooms, potential for a 7th bedroom, 4 full bathrooms, and 2 half bathrooms. With its generous living spaces and flexible floor plan, the home provides room for family living, overnight guests, entertaining, or multi-generational living. From the moment you arrive, the character of this remarkable historic home is evident. A full-length covered front porch welcomes you and provides the perfect spot to enjoy a glass of iced lemonade, morning coffee, or a quiet evening while taking in the peaceful surroundings. The home has undergone an extensive, meticulous three-year renovation designed to preserve its historic integrity while incorporating important modern improvements. Updates include a new foundation, updated plumbing and electrical systems, a new roof, a beautifully renovated chef's country kitchen, and updated bathrooms featuring custom period-inspired tile work. The result is a home that blends the craftsmanship and character of another era with the comfort and functionality expected today. The kitchen opens toward a covered rear porch, creating a wonderful extension of the living and entertaining space. After a large family dinner, step outside, relax, and watch the sunset spread across the surrounding farmland. It is the kind of setting where everyday moments become memorable. Throughout the home, original architectural details and craftsmanship remain an important part of its appeal. A master carpenter carefully restored and reworked numerous historic elements, including wood baseboards, wood siding shingles, fireplaces, stained-glass windows, and intricate woodwork. These details have been given renewed life while maintaining the distinctive character that makes this property unlike the typical modern home. Inside, spacious rooms, high ceilings, historic details, and thoughtfully updated spaces create a warm and inviting atmosphere. The combination of substantial living space and multiple bedrooms and baths provides exceptional flexibility for today's lifestyle while preserving the feeling of a true historic estate. Step outside and the nearly 12-acre setting becomes part of the experience. The acreage provides privacy, beautiful views, and plenty of room to enjoy the outdoors. Depending on your interests, the property offers possibilities for horses, hobby farming, gardening, recreation, outdoor gatherings, or simply enjoying the peaceful rhythm of country life. Imagine starting your morning with coffee on the porch while listening to the birds, spending an afternoon exploring the grounds, and ending the day watching the sunset over the farmland. The property's location adds another layer of convenience. Situated in Gracey, it offers a peaceful rural setting while remaining conveniently located near Hopkinsville and Fort Campbell, including access to the Night Stalkers Gate. This combination of historic character, extensive renovations, acreage, and convenient access makes this property a rare find. This is more than a historic home—it is a piece of Kentucky history thoughtfully preserved for its next chapter. From the restored craftsmanship and welcoming porches to the expansive living space and nearly 12 acres of countryside, 11485 Julien Road offers a lifestyle that is increasingly difficult to find. A video tour is available to showcase the home, grounds, renovation details, and many of the unique features that make this estate truly special.
| Elementary School | Middle School | High School |
|---|---|---|
| South Christian Elementary School | Hopkinsville Middle School | Christian Co High School |
| Price History | |
|---|---|
| 6/16/2026 | Listed $1,300,000 |
| 7/30/2026 | 2$1,275,000 |
| 9/6/2026 | 8$1,185,000 |
General Features
| Sewer | Septic Tank |
|---|---|
| Heating | Electric,Heat Pump,Propane |
| Cooling | Central Air |
| Utilities | Electricity Available,Water Available |
| Possession | Close Of Escrow |
| Roof | Shingle |
| Appliances | Dishwasher,Oven,Range,Refrigerator |
| Garage Spaces | 2.0 |
| Patio/Porch Features | Porch,Front Porch |
| Construction Materials | Wood Siding |
| Year Built | 1896 |
| View | Rural,Trees/Woods |
| Levels | Two |
| Property Subtype | Single Family Residence |
| Parcel Number | 033-00 00 018.00 |
| County | Christian |
| New Construction | No |
| Property Type | Residential |
| HOA | No |
| Attached Garage | No |
| Subdivision Name | Rural |
| Garage Y/N | Yes |
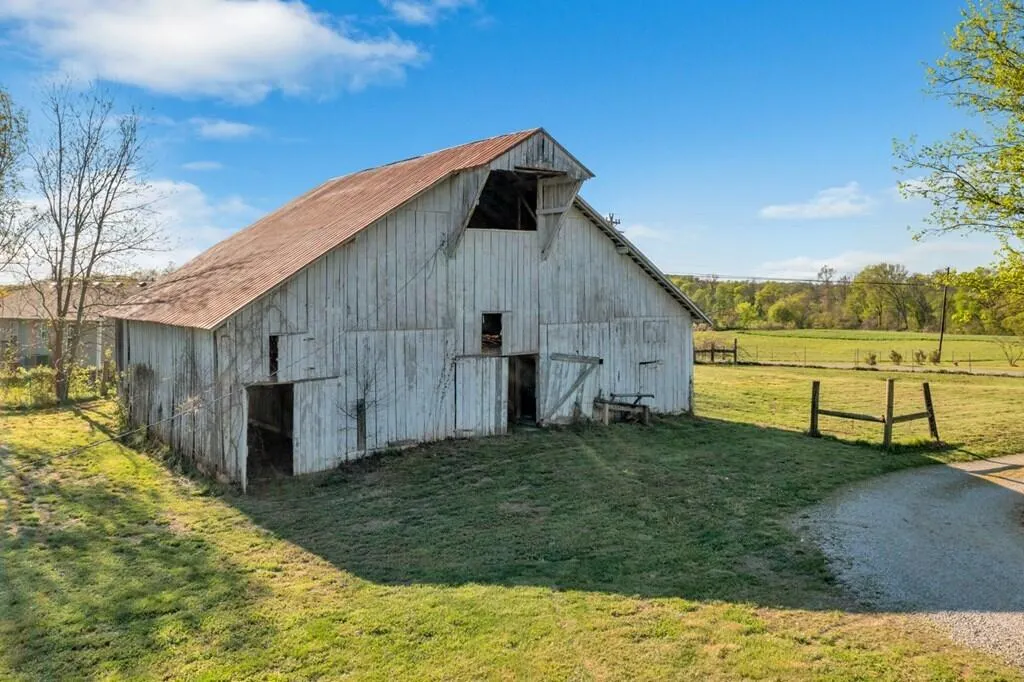
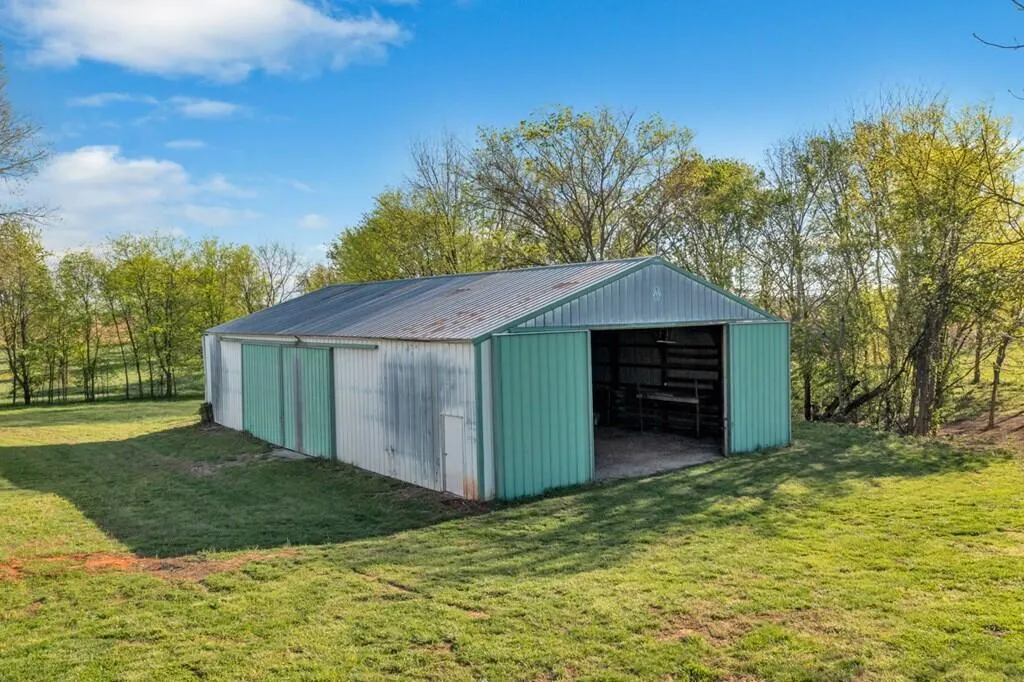
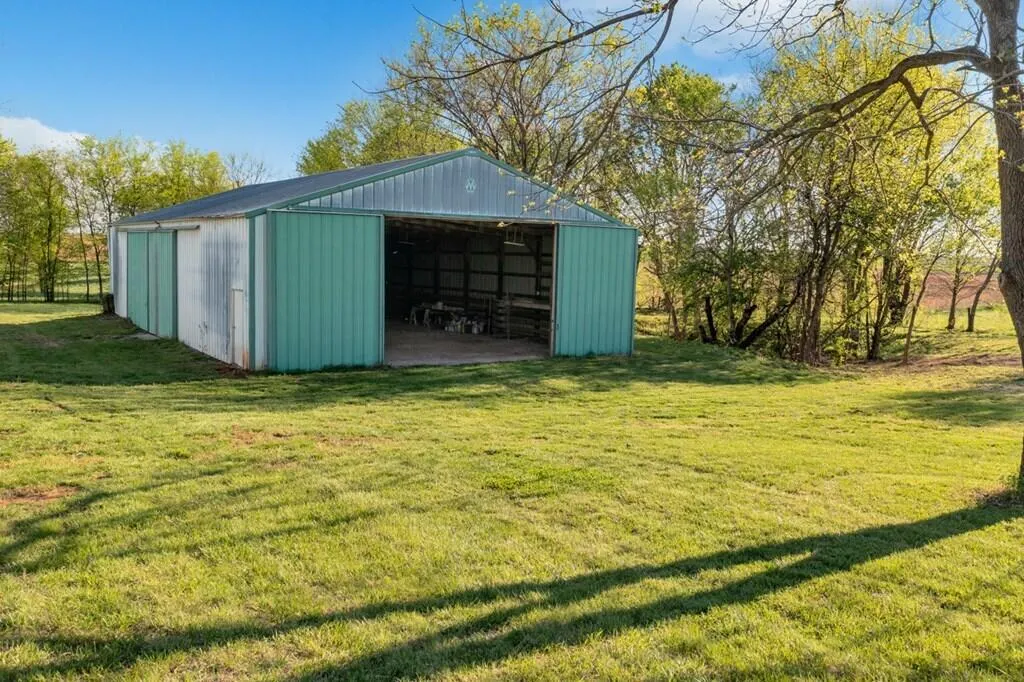
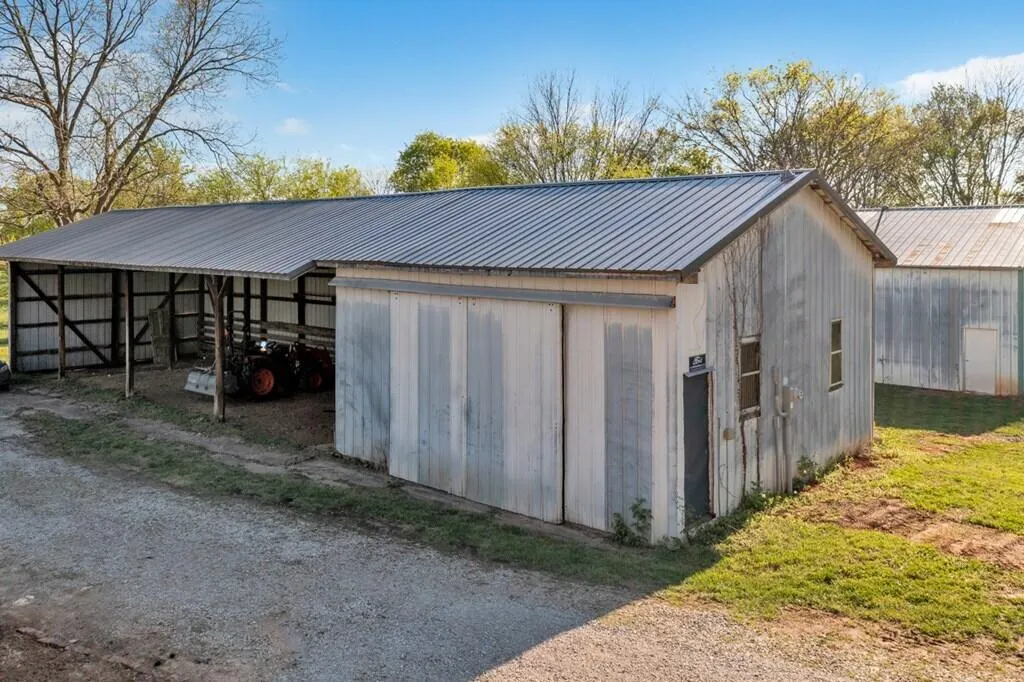
| Other Structures | Barn(s),Shed(s) |
| Total Rooms | 13 |
| Full Baths | 4 |
| Status | Active |
| Directions | From Fort Campbell gate down Highway 117 make a left onto Highway 272,fifth house on the left down the tree line driveway. From I-24 Take exit 73 toward Gracey,Turn right onto KY-117 N,Turn left ont |
| High School | Christian Co |
| City | Gracey |
| High School District | Christian County - 106 |
| MLS Area | 106 - Christian County |
| Lot Size Units | Acres |
| Lot Size Square Feet | 514008.0 |
| Carport Y/N | No |
| Elementary School | South Christian |
| Land Lease Y/N | No |
| Home Warranty Y/N | No |
| Middle/Junior High School | Hopkinsville |
| MLS Area Minor | 106 - Christian County |
| Lease Considered Y/N | No |
| Rent Control Y/N | No |
| Virtual Tour | https://tours.brownelldesignstudios.com/s/idx/311309 |
| Structure Type | House |
| Standard Status | Active |
| MobileHomeRemainsYN | No |
| Senior Community | None |
| Sewer_co_Septic_sp_Tank | True |
| Utilities_co_Electricity_sp_Available | True |
Interior Features
| Interior Amenities | Eat-in Kitchen,Entrance Foyer,Walk-In Closet(s) |
|---|---|
| Basement | Exterior Entry,Partially Finished,Walk-Out Access |
| Flooring | Carpet,Hardwood,Tile,Wood |
| Total Fireplaces | 5 |
| Fireplace Features | Family Room,Great Room,Living Room,Primary Bedroom |
| Basement (Y/N) | Yes |
| Air Conditioning Y/N | Yes |
| Heating Y/N | Yes |
| Fireplace Y/N | Yes |
| Above Grade Finished Area | 4200.0 |
| Half Baths | 2 |
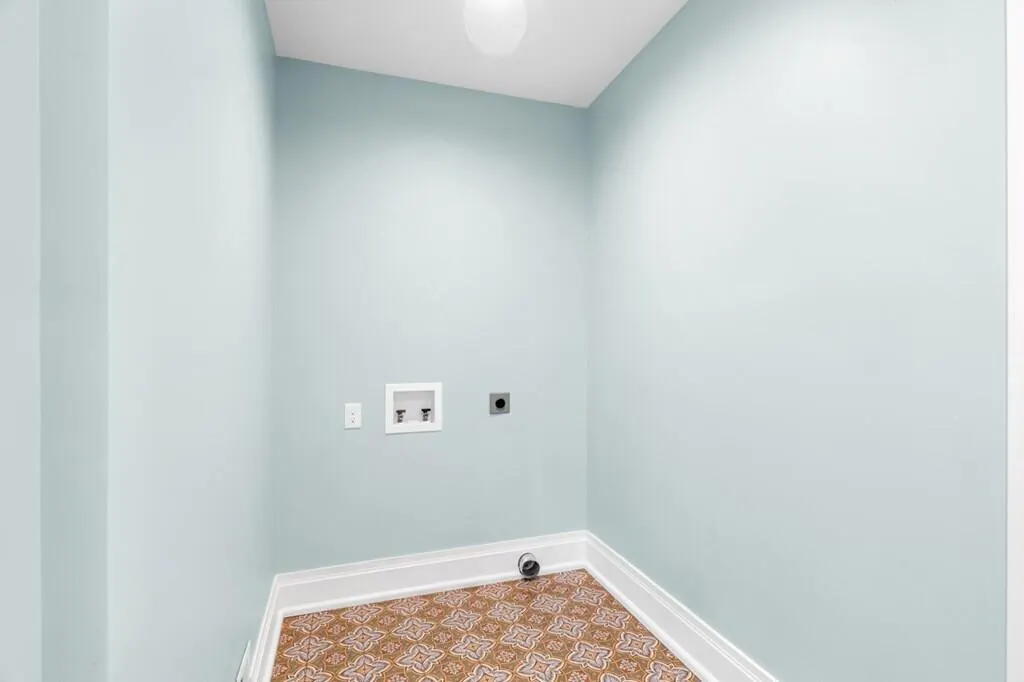
| Laundry Features | Electric Dryer Hookup,Washer Hookup |
| Total Bedrooms | 6 |
| Below Grade Finished Area | 0.0 |
| LivingAreaSource | Public Records |
| Total Baths | 6 |
| Heating-Heat Pump | True |
Exterior Features
| Exterior Amenities | Other |
|---|---|
| Fencing | Wire |
| Parking Features | Attached Garage,Driveway |
| Water Source | Public |
| Lot Size Area | 11.8 |
| Foundation Details | Stone |
| Building Area Total | 4200.0 |
| Lot Size Acres | 11.8 |
| Lot Size Source | Public Records |
| Waterfront Y/N | No |
| Crops Included Y/N | No |
| Horse Y/N | No |
| Irrigation Water Rights Y/N | No |
Amenities
- Foreclosure
- Views
- Short Sale
- New Construction
- Adult 55+
- Lease To Own
- No HOA Fees
- Furnished
- Primary On Main
- Air Conditioning
- Seller Finance
- Green
- Fixer Upper
- Horse
- Golf
- Fireplace
- Deck
- Garage
- Basement
- Pool
Property vs Single Family Average in 42232
Price
Year Built
Visits
 Data last updated: September 14, 2026 2:52 AM UTC and updating occurs daily